NaderRamsi

BEDS4
BATHS2 full 1 partial
SQUARE FEET2,308
MLS#O6434414
STATUSActive
PROPERTY TYPEResidential - Single Family
SUBDIVISIONPRAIRIE OAKS
Property Description
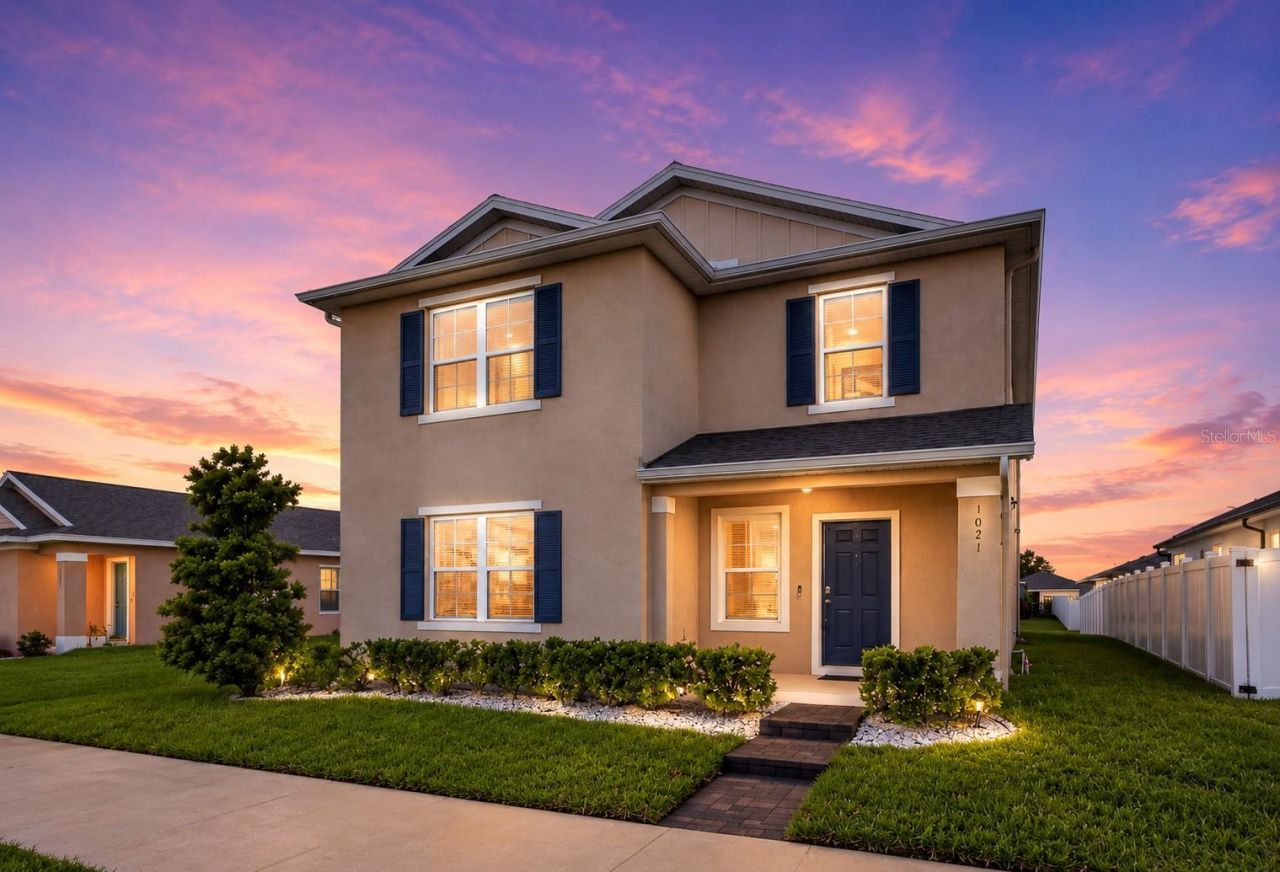
Virtually Staged. NO CDD + PRICE IMPROVEMENT + 2023 HOME + EXTENSIVE UPGRADES + MINUTES TO SUNBRIDGE & LAKE NONA!WHY WAIT FOR NEW CONSTRUCTION-AND THEN SPEND THOUSANDS MORE AFTER CLOSING? This move-in-ready North St. Cloud home offers 2,308 SF, 4 bedrooms, 2.5 baths and concrete-block construction on BOTH stories, with valuable upgrades already completed-WITHOUT A CDD.NO CDD = ONE LESS RECURRING ASSESSMENT TO BUDGET FOR YEAR AFTER YEAR. While many newer communities in the surrounding area may include annual CDD assessments, this home has NO CDD-an important advantage when comparing the ongoing costs of homeownership.LOCATION MAKES IT EVEN BETTER. Enjoy quick access to the growing Sunbridge corridor and approximately 15 minutes to Lake Nona, home to Orlando's renowned Medical City, healthcare, dining, shopping, grocery stores, recreation and entertainment. Narcoossee Rd, SR-417 and SR-528 provide convenient connections to Orlando International Airport and Central Florida.EDUCATION ADDS TO THE LOCATION. This address is currently assigned to Voyager K-8 and Nova Lakes High School, the new Sunbridge-area high school opened for the 2026-2027 school year, adding another consideration for buyers who value access to newer educational facilities.STEP INSIDE AND IMAGINE YOURSELF HERE. The bright open-concept kitchen, dining and living area is ready for everyday moments and memorable gatherings, featuring a large granite island and stainless-steel appliances. Open the slider to the covered lanai and fully fenced backyard-already finished and ready to enjoy.Upstairs, retreat to the spacious primary suite with large private bath and walk-in closet, plus 3 additional bedrooms, a second full bath and upstairs laundry with washer and dryer included.NEED PARKING? THIS HOME DELIVERS: approximately six vehicles on the rear paver driveway PLUS a two-car garage.UPGRADES ARE ALREADY DONE: whole-house salt-free water filtration, vinyl privacy fence, rain gutters, front/rear irrigation, upgraded marble-stone landscaping, termite treatment, ADT security with exterior cameras and door/window sensors, smart-home features with mobile/Alexa control, and Wi-Fi extenders throughout the home for enhanced coverage.The HOA includes 1-Gig high-speed internet, plus community pool, playground, walking trails and lakes.NEWER HOME. UPGRADES DONE. NO CDD. GREAT LOCATION. READY FOR NEW MEMORIES. Instead of waiting for a new build and paying for improvements after closing, come experience what this 2023 home already offers.Pictures can show you the house-but walking through it lets you imagine the life you could create here. Come see if 1021 Silverbell Trail is where your next chapter begins. Schedule your private showing today!Buyer to independently verify school assignments, CDD/HOA information, measurements, parking capacity and other information important to Buyer; school assignments are subject to change.
Property Features
Property Type: Residential - Single Family
Cooling: Central Air
Fenced: Yes
Garage: 2 car attached
Heating: Central, Electric
Home Style: Bungalow
Lot Size: 0.12 Acres
Roof Type: Shingle
Stories: 2.0
Taxes: $5,540
Year Built: 2023
Amenities
Eat-in Kitchen
Living Room/Dining Room Combo
Open Floorplan
PrimaryBedroom Upstairs
Smart Home
Split Bedroom
Stone Counters
Thermostat
Walk-In Closet(s)
Private Yard
Rain Gutters
Sidewalk
Sprinkler Metered
Feature Descriptions
Appliances: Dishwasher, Disposal, Dryer, Electric Water Heater, Microwave, Range, Refrigerator, Washer, Water Filtration System, Water Softener
Association Amenities: Fence Restrictions, Maintenance, Playground, Pool
Community Features: Community Mailbox, Deed Restrictions, Dog Park, Playground, Pool, Sidewalks
Days on Site: 28
Directions: .
Exterior: Block, Concrete, Stucco
Fencing: Vinyl
Flood Zone Code: X
Flooring: Carpet, Ceramic Tile
Foundation: Slab
Garage Dimensions: 20x19
HOA Fee: 166/ Monthly
HOA Y/N: Yes
Home Warranty Y/N: Yes
Listing Terms: Cash, Conventional, FHA, VA Loan
Lot Dimensions: 0.12
Other Equipment: Irrigation Equipment, Private Yard
Ownership: Fee Simple
Parking: Driveway, Garage Faces Rear, Off Street, On Street, Open
Parking Notes: Driveway, Garage Faces Rear, Off Street, On Street, Op
Patio/Porch: Covered, Enclosed, Front Porch, Patio, Rear Porch
Pets Allowed: Cats OK, Dogs OK
Property Attached Y/N: No
Property Sub-Type: Single Family Residence
Security: Fire Alarm, Security System, Smoke Detector(s), Touchless Entry
Sewer: Public Sewer
Showing Instructions: Call Before Showing, Call Listing Agent, See Remarks, ShowingTime
Special Sale Provisions: None
Utilities: BB/HS Internet Available, Electricity Connected, Public, Sewer Connected, Sprinkler Meter, Water Connected
Vegetation: Trees/Landscaped
Water: Public
Water Access Y/N: No
Windows: Blinds
Zoning: RESI
Room Sizes
Kitchen: 15.1x10.4
Dining Room: 14.1x20.3
Living Room: 14.1x12.2
Primary Bedroom: 14.11x15.11
Bedroom 2: 9.11x16
Bedroom 3: 10.1x16
Bedroom 4: 10.9x10.6
Local Schools
Middle School: VOYAGER K-8
Elementary School: VOYAGER K-8
Listed By / Shown By
Listed By
Agency Name: THE VALENZUELA REAL ESTATE GRO
Agency Contact: 305-776-4866
Shown By
Agent Name: Nader Ramsi
Agent Phone: Cell: (954) 557-2425
Agency Title: Realty 100

Estimate Your Payment
Estimated Payment
$ 1,644.51 per month $1,045.79 Principal & Interest $461.67 Property Tax $137.05 Homeowner's InsuranceChange Payment Information



Member Participants (and their affiliated licensees, if applicable) shall indicate on their websites that IDX information is provided exclusively for consumers’ personal non-commercial use, that it may not be used for any purpose other than to identify prospective properties consumers may be interested in purchasing, that the data is deemed reliable but is not guaranteed by MLS GRID, and that the use of the MLS GRID Data may be subject to an end user license agreement prescribed by the Member Participant’s applicable MLS if any and as amended from time to time. MLS GRID may, at its discretion, require use of other disclaimers as necessary to protect Member Participant, and/or their MLS from liability.
Based on information submitted to the MLS GRID. All data is obtained from various sources and may not have been verified by broker or MLS GRID. Supplied Open House Information is subject to change without notice. All information should be independently reviewed and verified for accuracy. Properties may or may not be listed by the office/agent presenting the information.
Privacy Policy / DMCA Notice / ADA Accessibility


This site is hosted, designed and copyright
© 1994 - 2026 by
Delta Media Group, Inc. -- Patent Pending --
1021 Silverbell Trail | MLS# O6434414
This single family home located at 1021 Silverbell Trail, Saint Cloud, FL 34771 is currently listed for sale with an asking price of $469,900. This property was built in 2023 and has 4 bedrooms and 2 full and 1 partial baths with 2308 sq. ft. Silverbell Trail is located in the PRAIRIE OAKS subdivision. Search PRAIRIE OAKS real estate on nramsi.realty100.com today.